

Starting from
AED 1,441 per sq.ft
Overview
Elevate Your Life at Ashley Hills, Arjan
Elegance Meets Serenity in Dubai’s Emerging Investment Hotspot
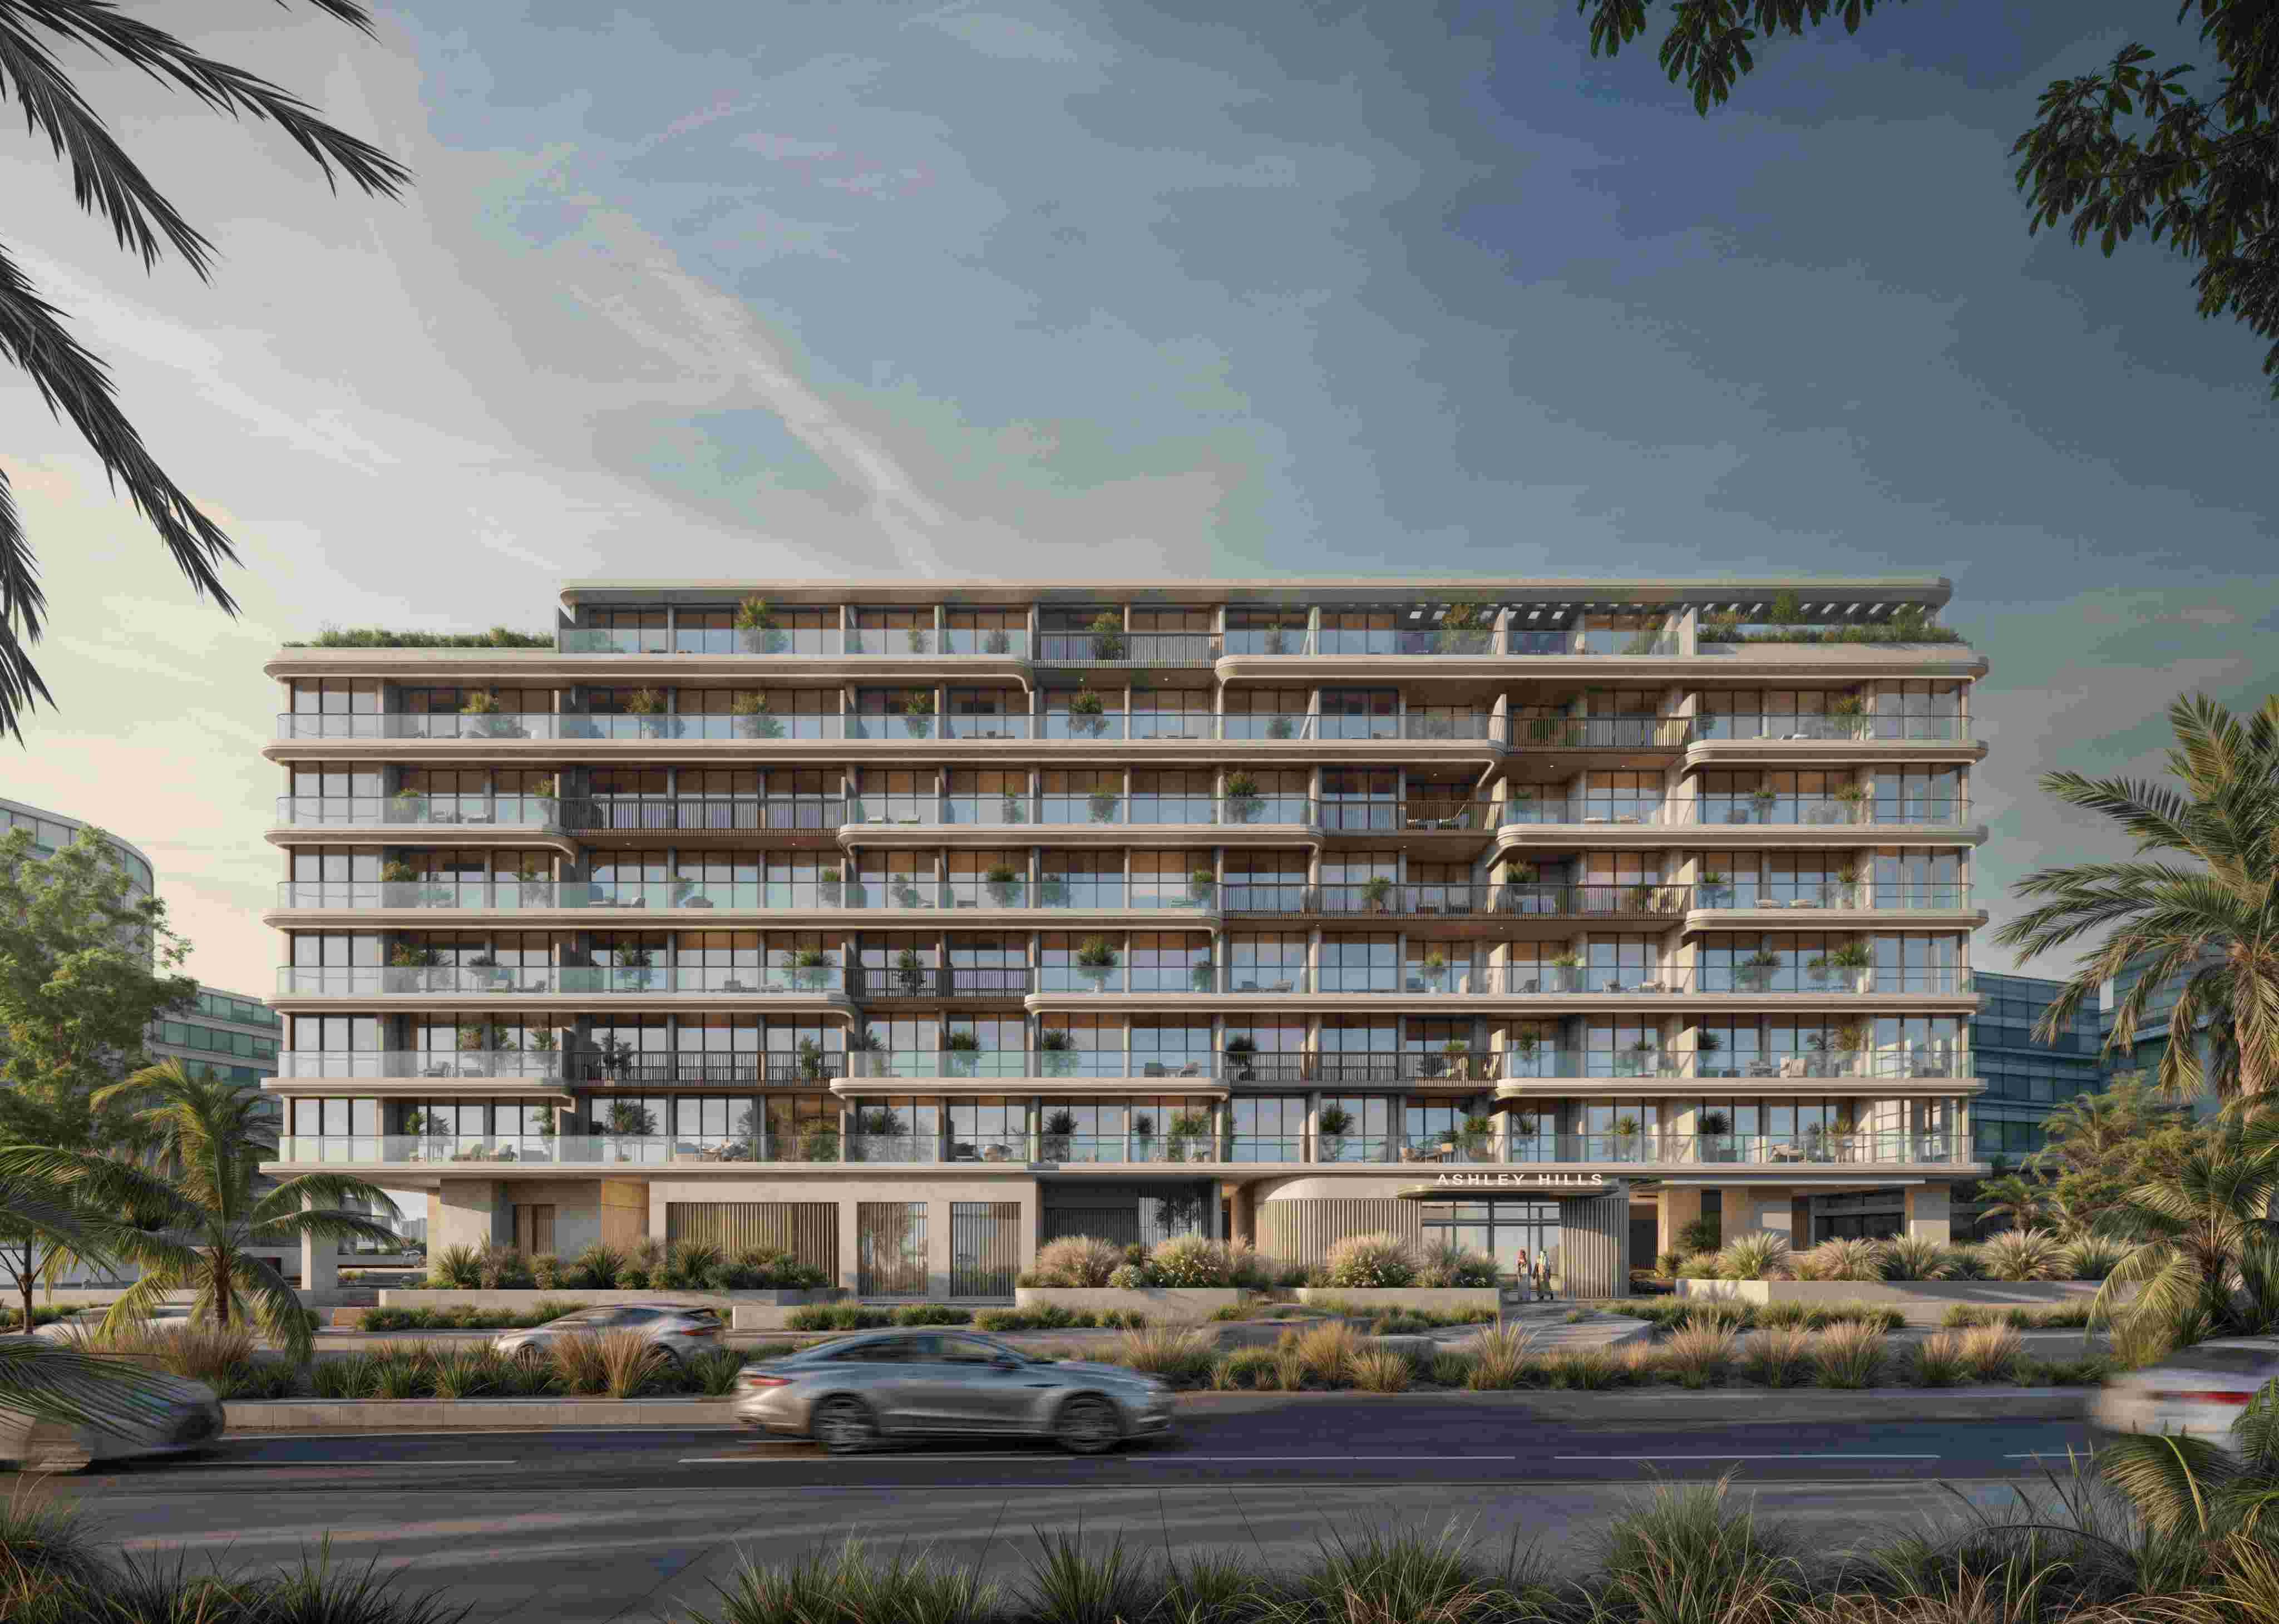
Developed by TownX, Ashley Hills redefines modern low-rise residential living by combining contemporary architecture with serene, open-air comforts. Located in the vibrant heart of Arjan, this signature development features two distinct blocks (North & South) across Ground + 6 floors, designed for those who seek refined style, space, and a quiet retreat from the fast-paced city.
Highlights & Features
Prime Location: Situated in Arjan with seamless access to key landmarks including Dubai Hills Mall, Dubai Science Park, Mediclinic Parkview Hospital, and Dubai Miracle Garden.
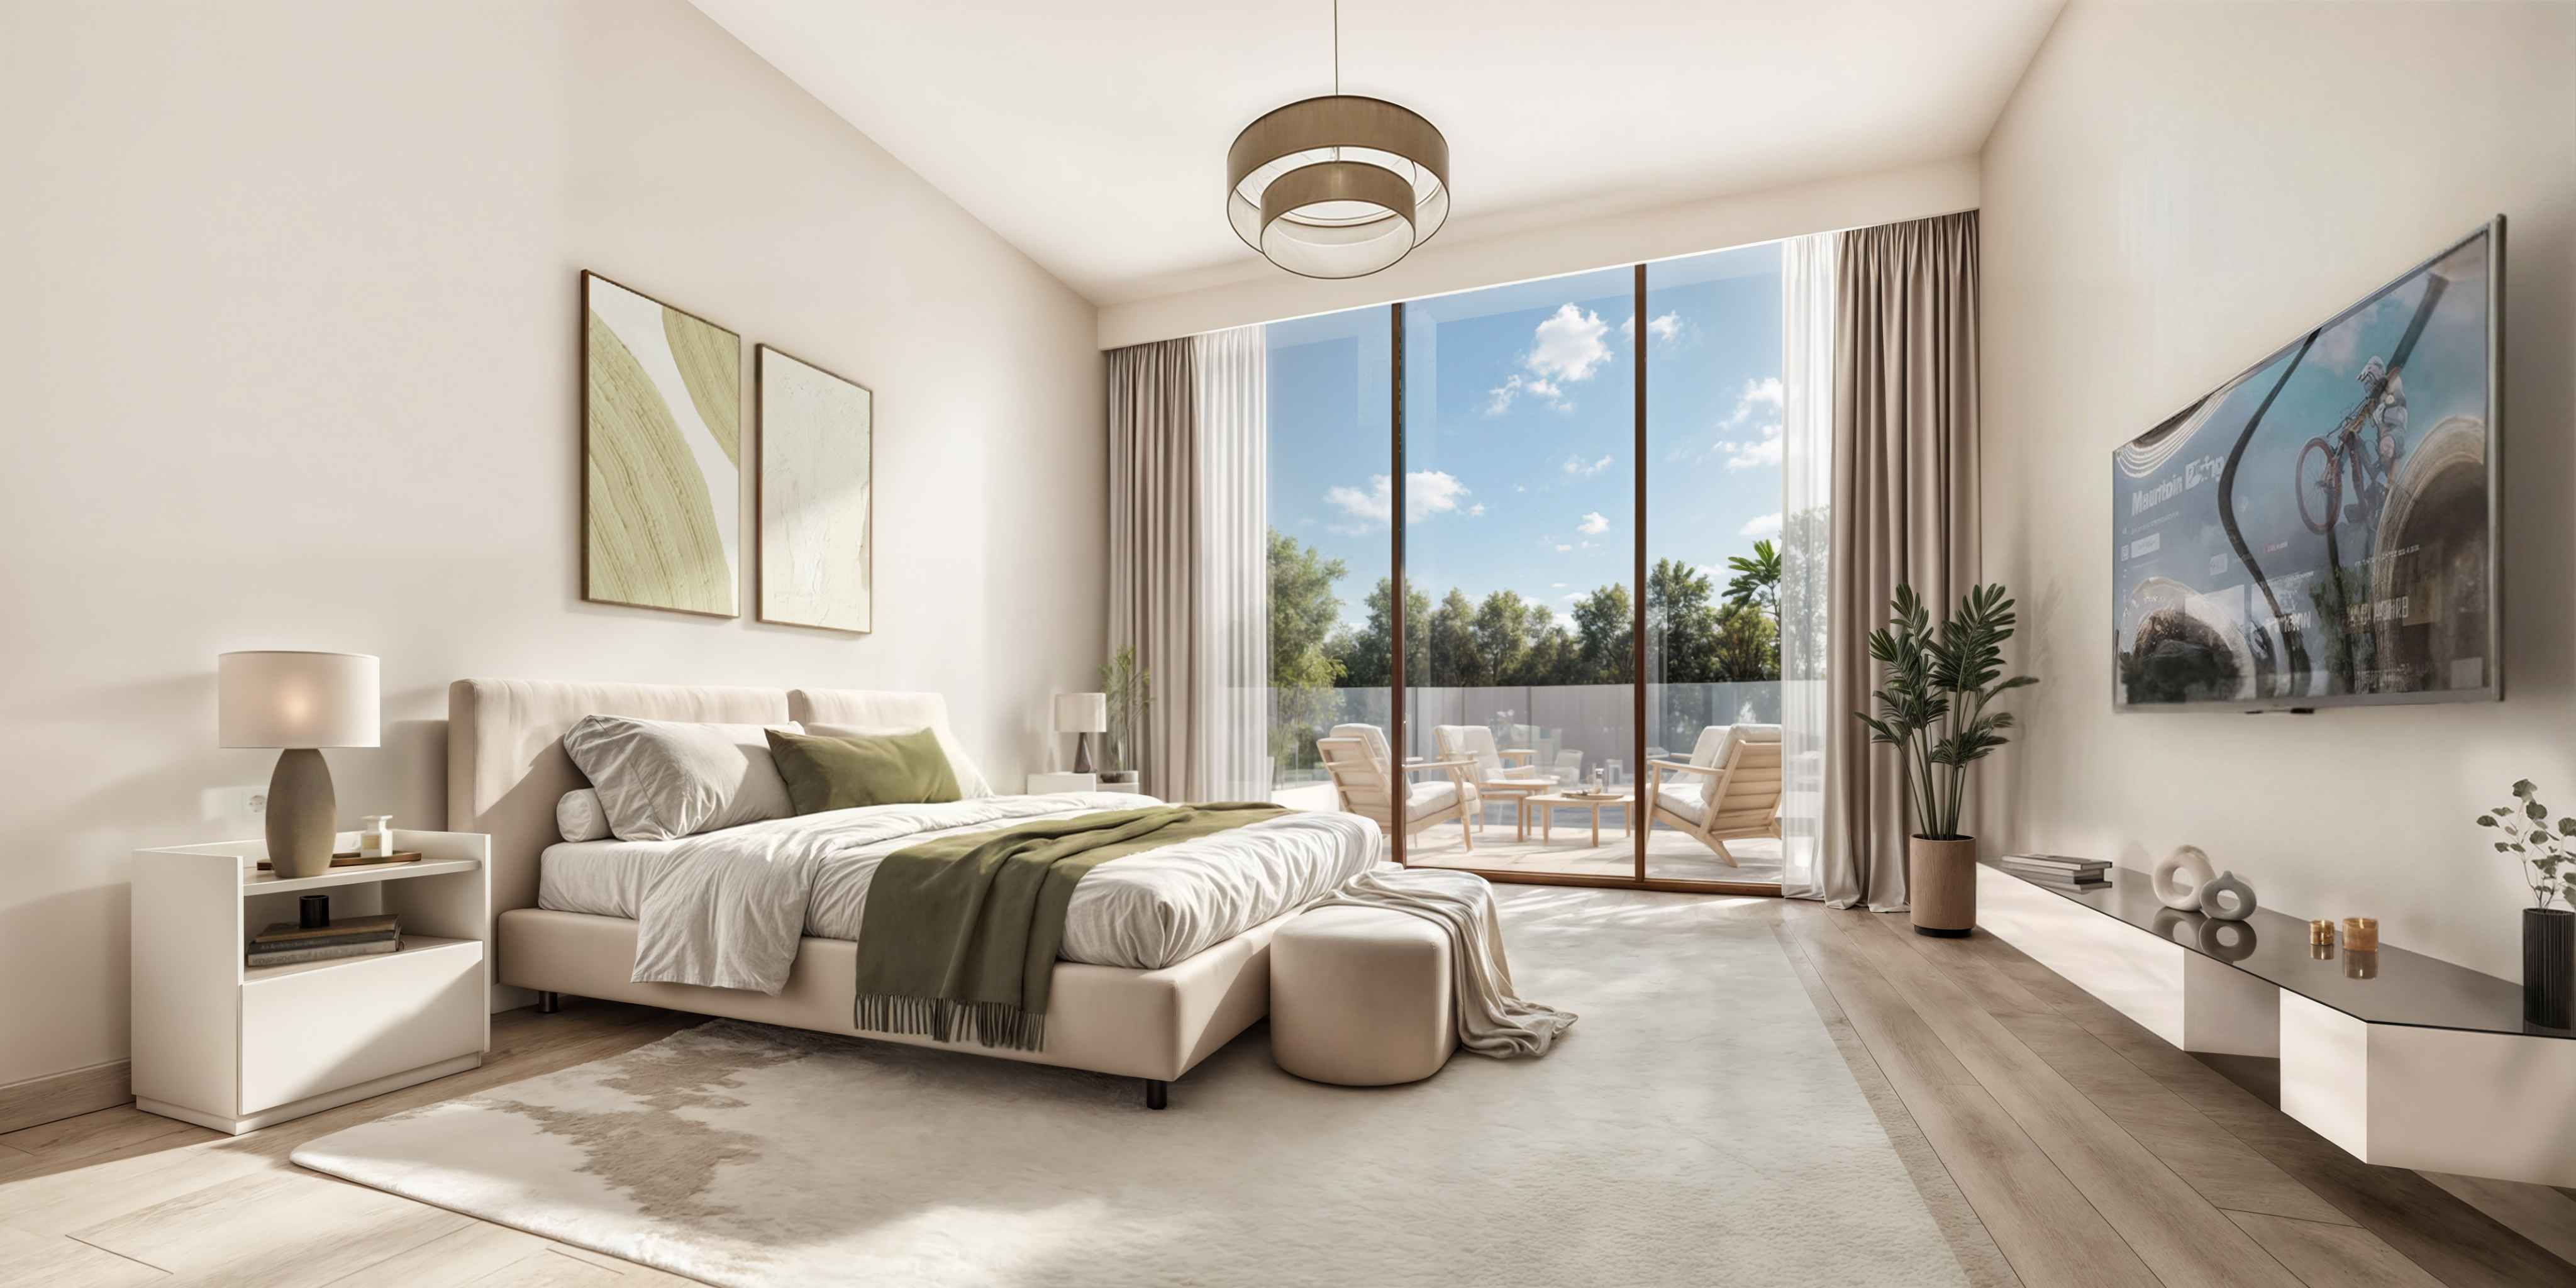
Residences Built to Last: 616 modern apartments finished with porcelain tile flooring, approx. 3.1m clear high ceilings, double-glazed window systems, smart door locks, and built-in appliances from premium global brands.
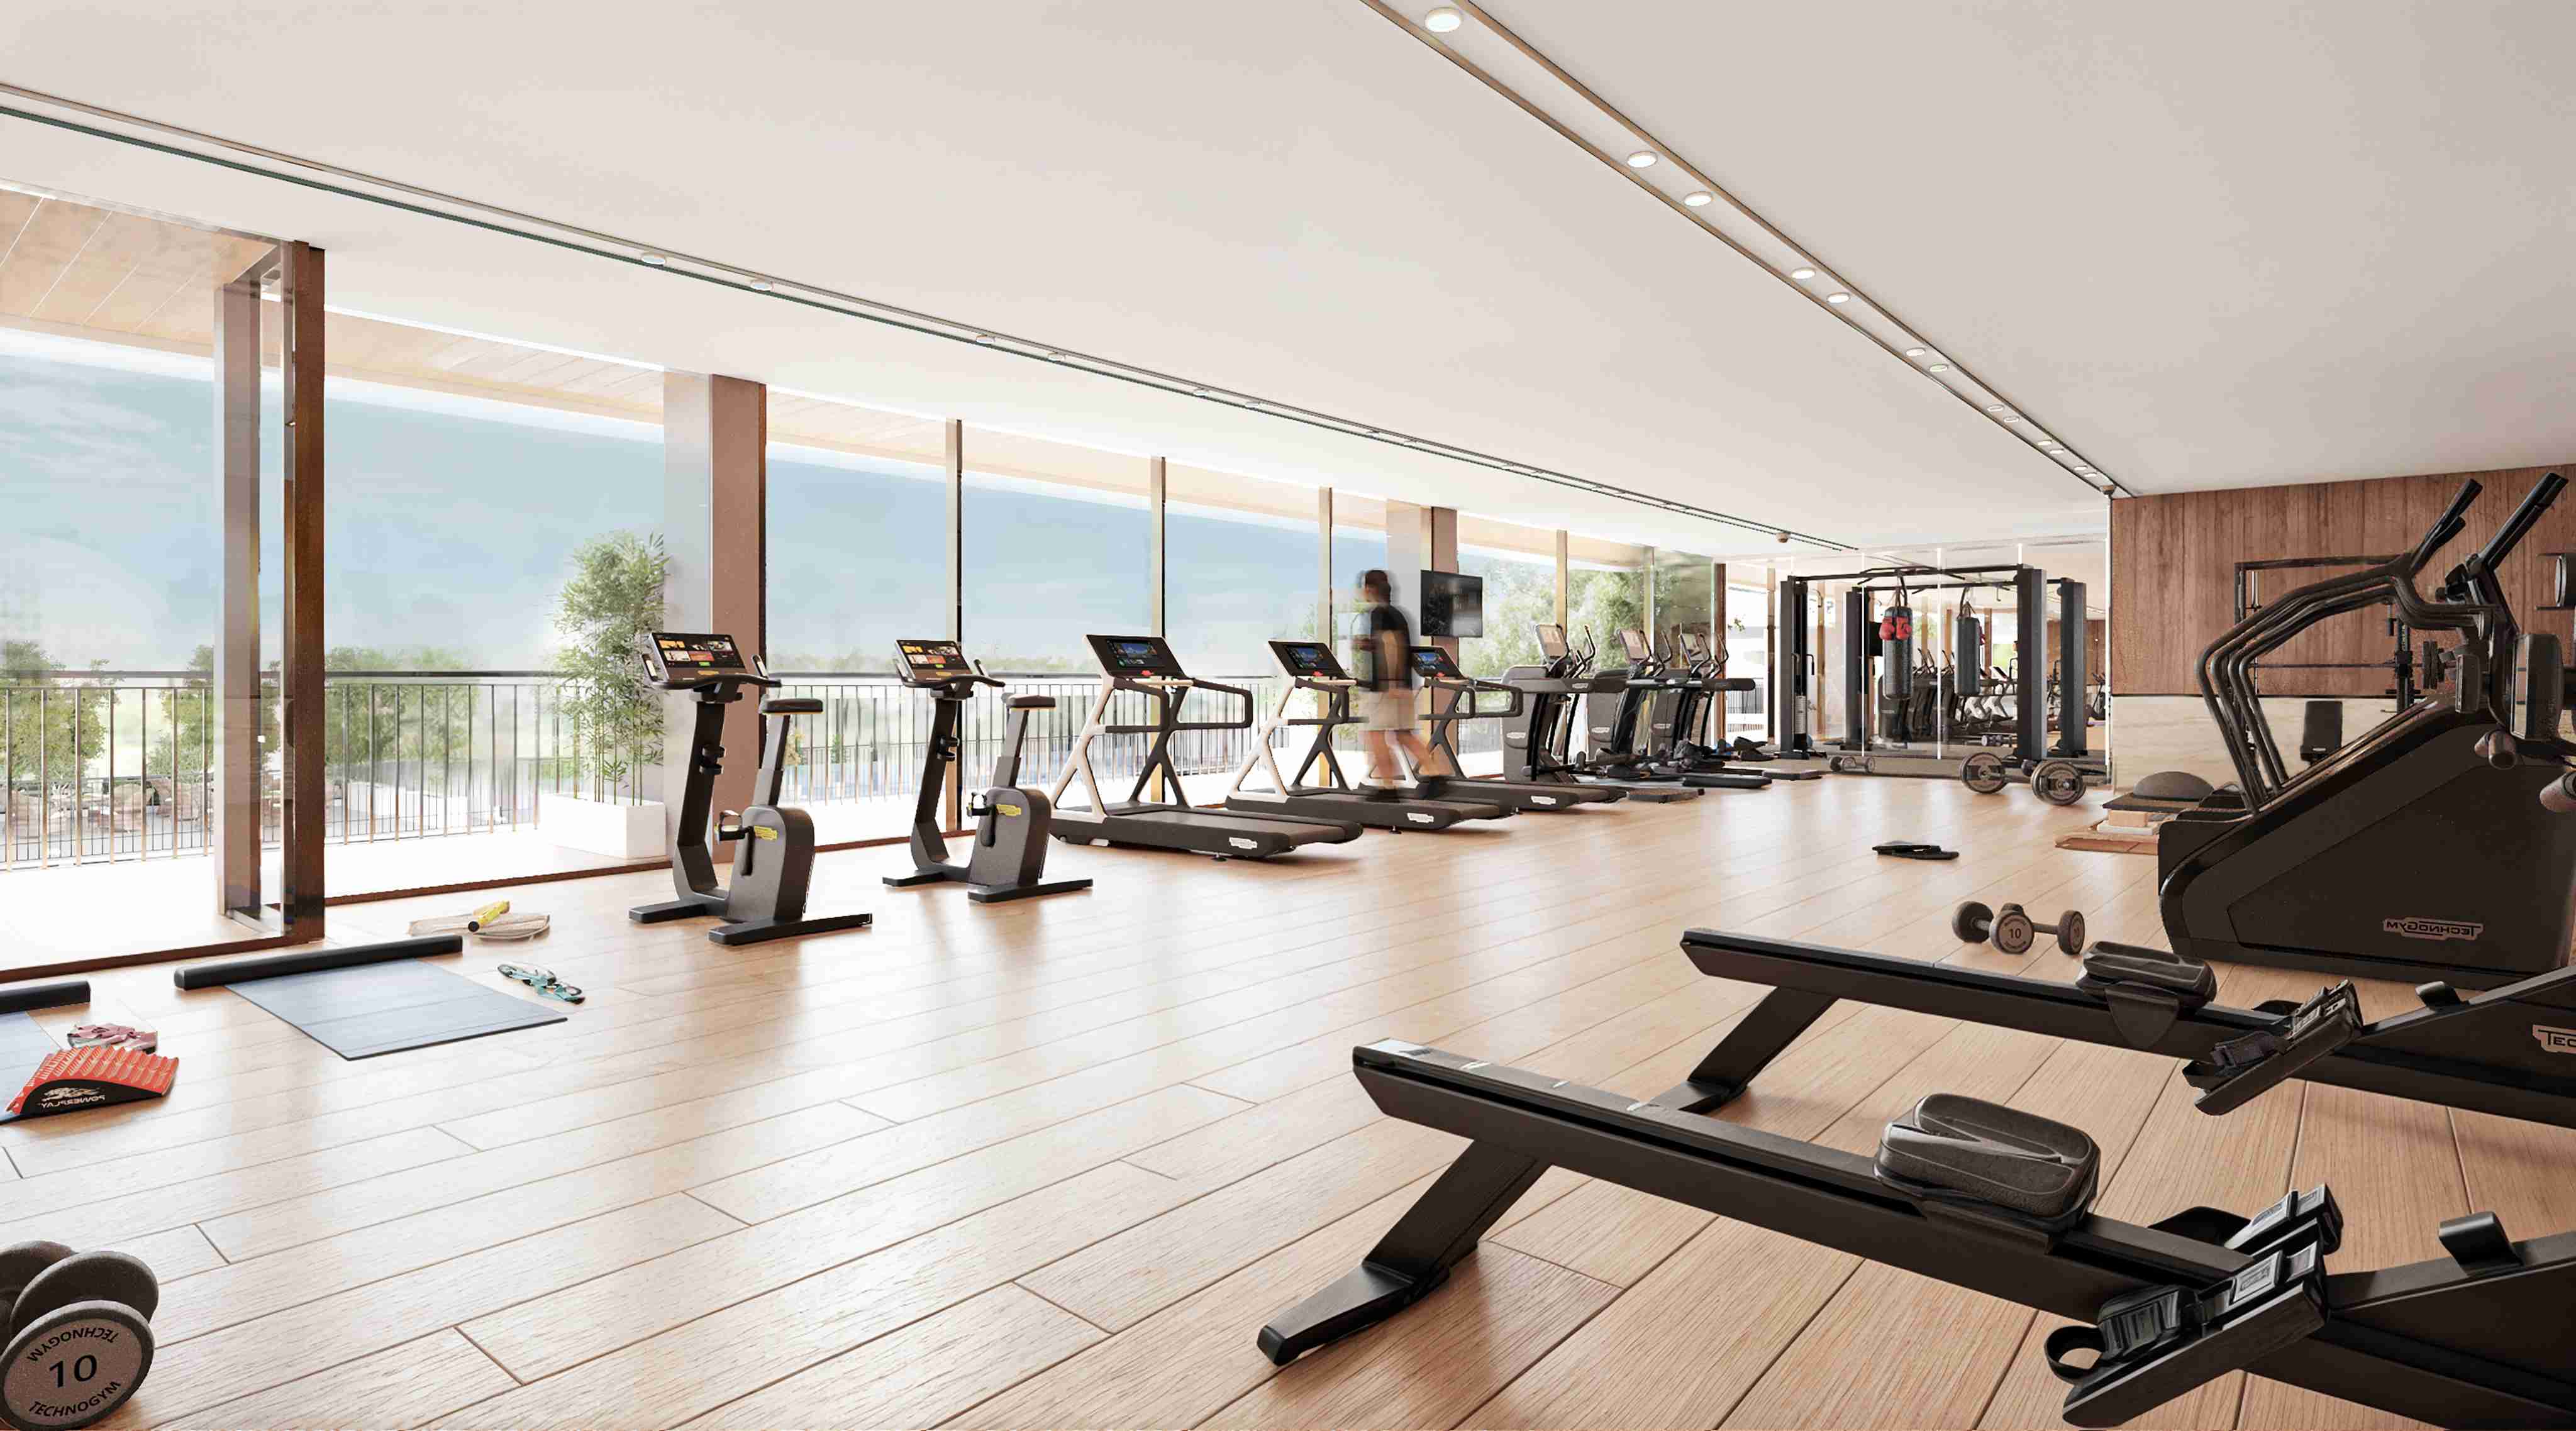
Rooftop Sanctuary: Two signature 30m x 9m beach-style sky pools and two over 3,000 sq ft fitness centers equipped by TechnoGym.
The Grand Park: Open landscaped green spaces, walking/jogging track, kids' play area, multisport court (padel & basketball), communal outdoor kitchen, and BBQ zone.
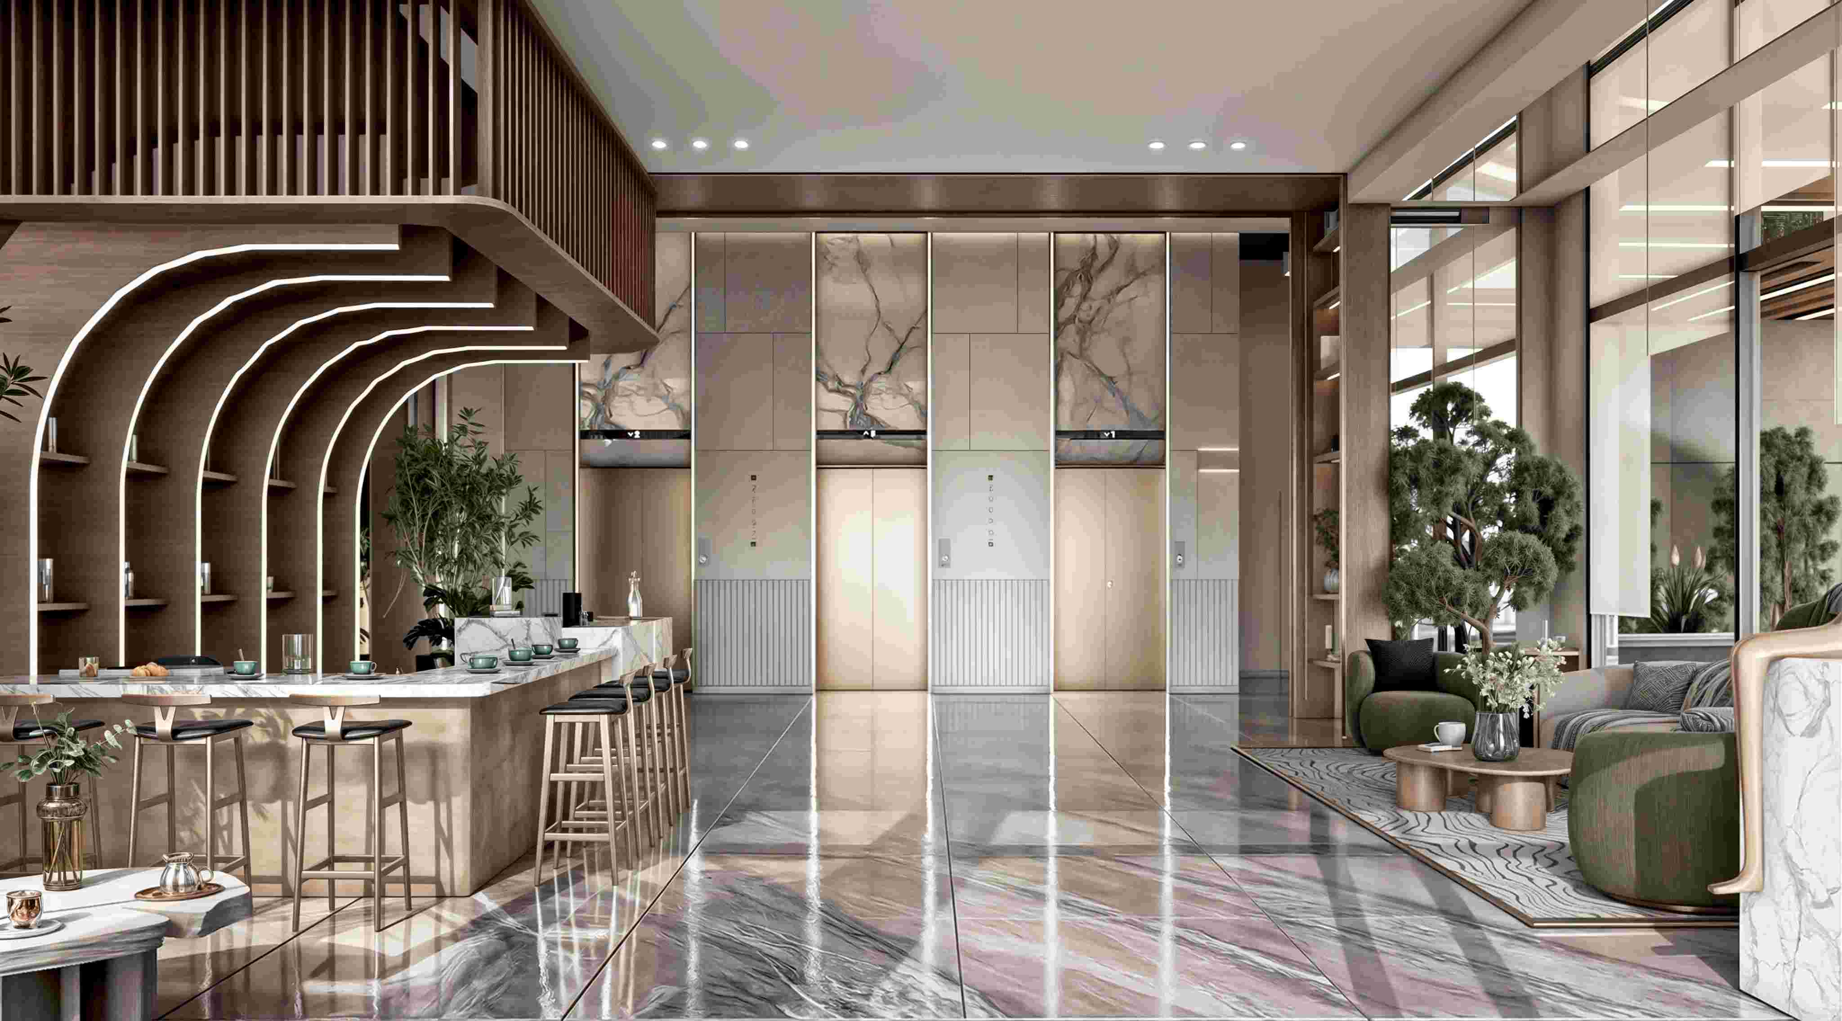
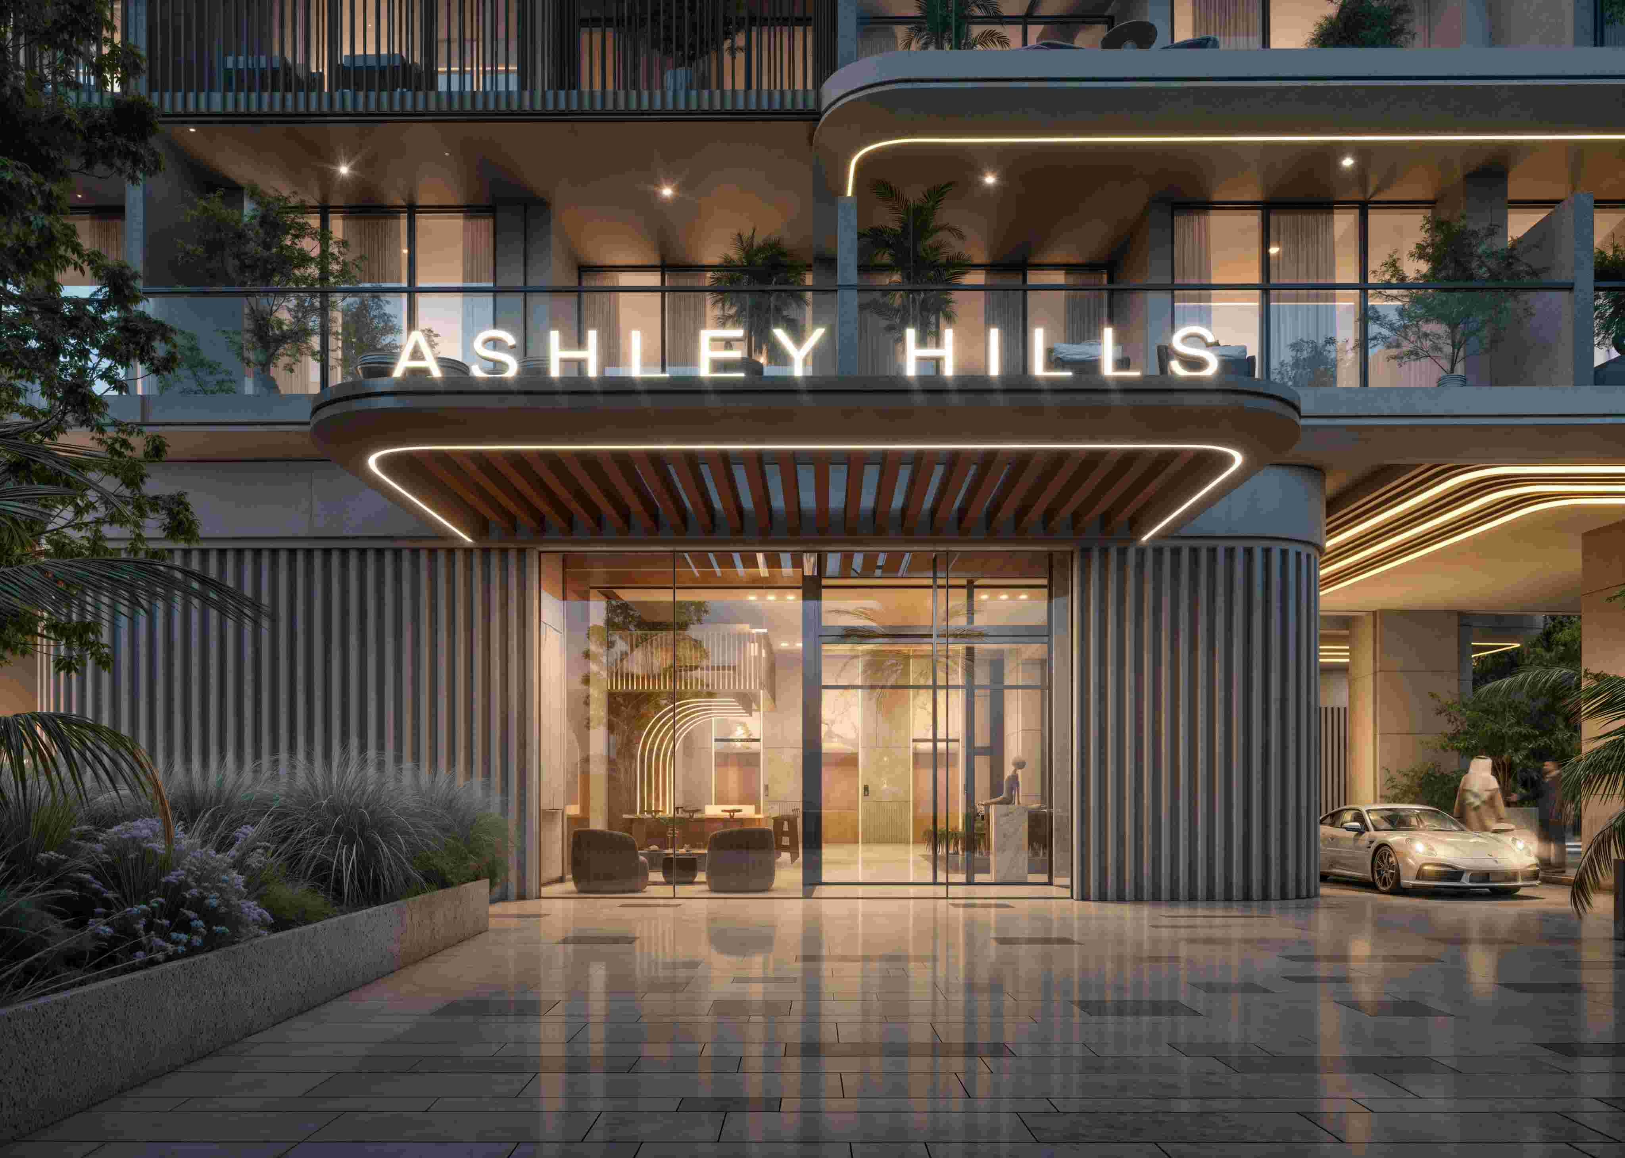
Ground-Floor Convenience: Two grand entrance lobbies with 24-hour concierge, lobby lounges, EV charging stations, number plate recognition, video-enabled access, and dedicated visitor and bicycle parking.
Available Layouts
Deluxe Studio: 482 – 573 sq. ft. Smart, space-efficient design with floor-to-ceiling glass.
Signature Studio: 507 – 606 sq. ft. Flexible open-plan space with integrated storage and appliances.
Contemporary 1-Bedroom: 792 – 902 sq. ft. Well-balanced living/sleeping zones with Grohe bathroom fittings.
Contemporary 2-Bedroom: 976 – 1,146 sq. ft. Open-plan lounge, built-in wardrobes, and private master en-suite.
Executive 2-Bedroom: 1,246 – 1,354 sq. ft. Spacious layouts crafted for small families and versatile living.
Executive 3-Bedroom: 1,454 sq. ft. Expansive family living with distinct dining, lounge, and rest zones.
Expected Completion: Q1 2027
Flexible Payment Plans: 40/60 & 70/30 options available
Featured Brands: TechnoGym, Samsung, Bosch, Grohe, VitrA, Blum, Häfele, Alumil
Contact us now for the latest availability and pricing
Key Specifications
Bedrooms
Studio, 1, 2, 3
Bathrooms
1, 2, 3, 4
Size
485 sq.ft
Type
Property
Furnished
Yes
Area
Arjan
Year Built
2027
Financial Information
Payment Plan
40/60 Payment Plan
Amenities
services
security
Building
Outdoor
Location
Coordinates: 25.066799, 55.235298
Open in Google Maps →Property QR Code

Scan to Share
Scan this QR code to instantly access property details on your mobile device or share with others.
RERA Regulation Details:
RERA #35801
DED #594234