
Starting from
AED 1,772 per sq.ft
Overview
Exceptional Waterfront & Skyline Living | Binghatti Starfall, Al Jaddaf
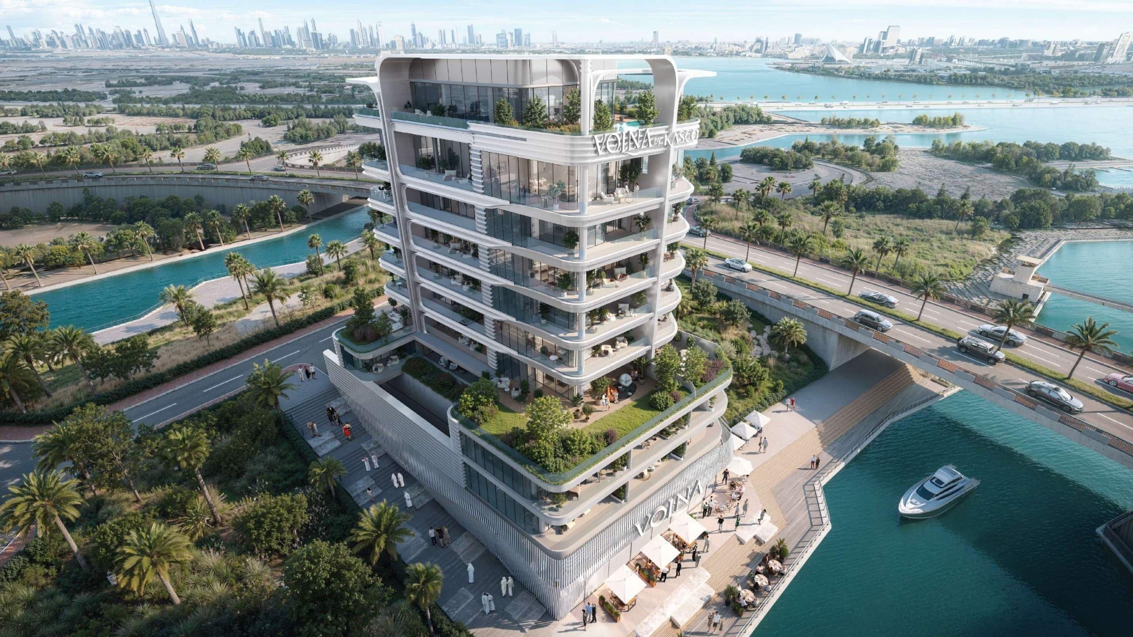
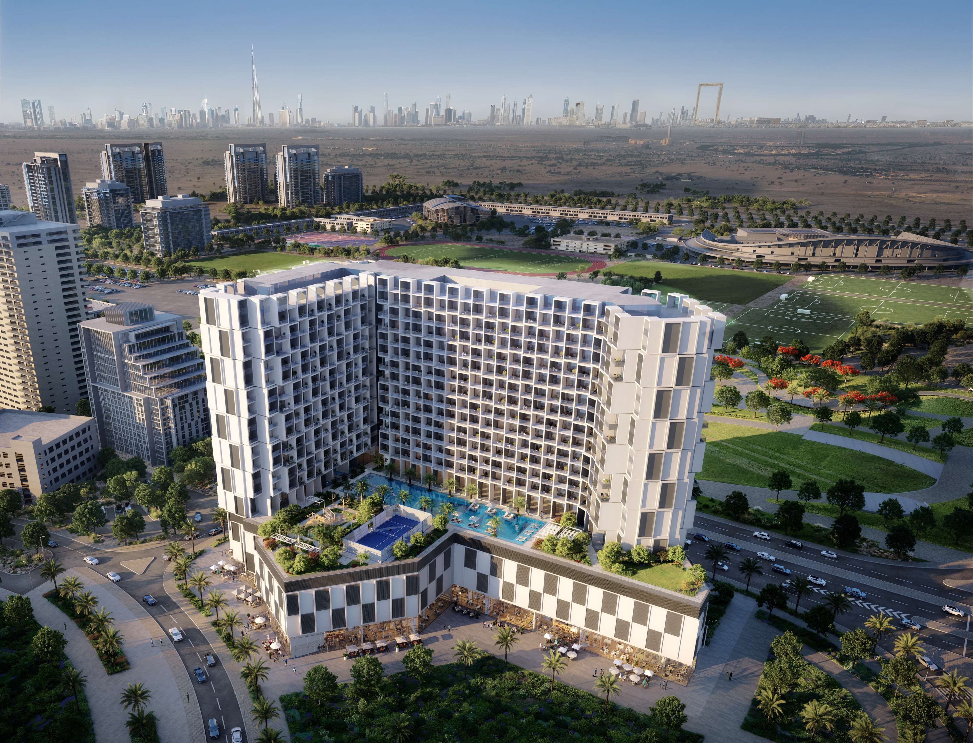
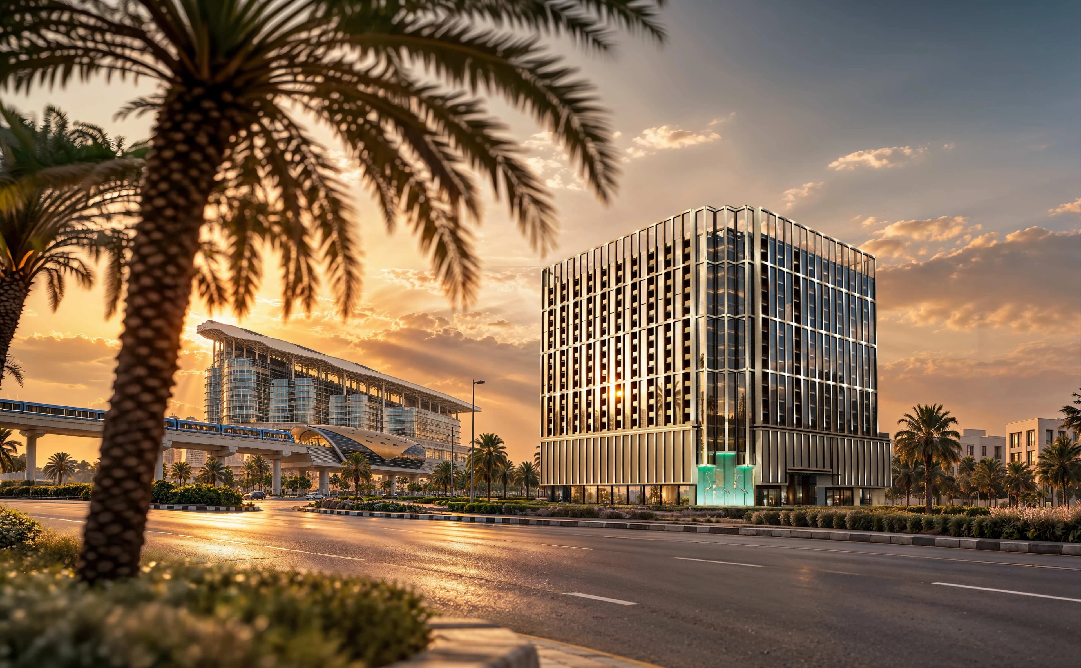
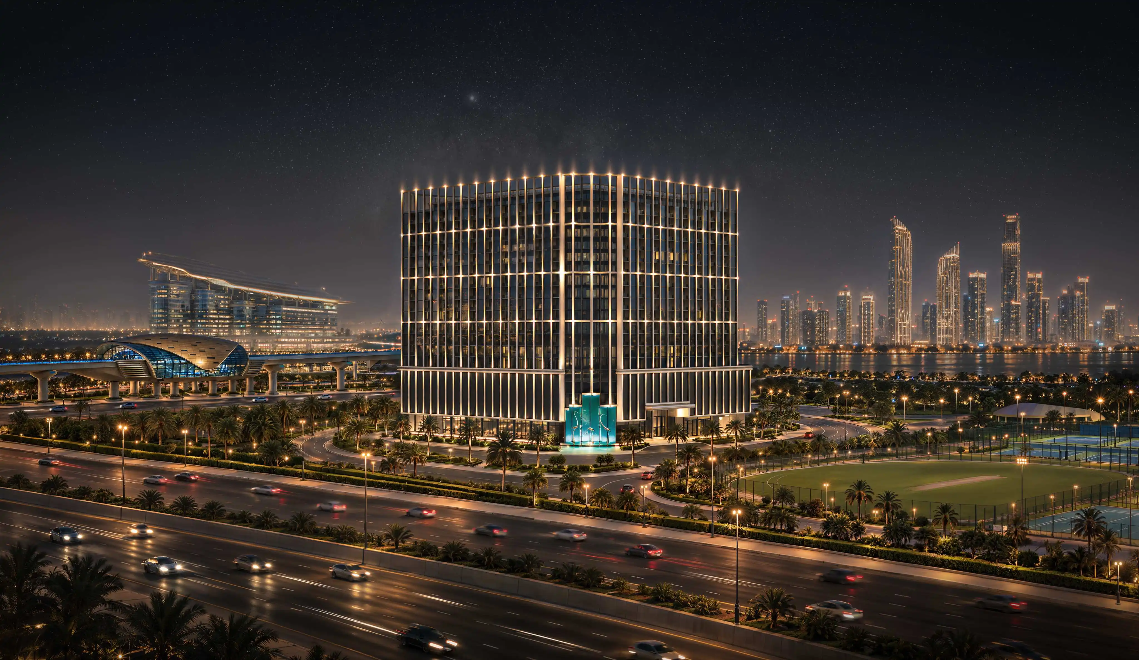
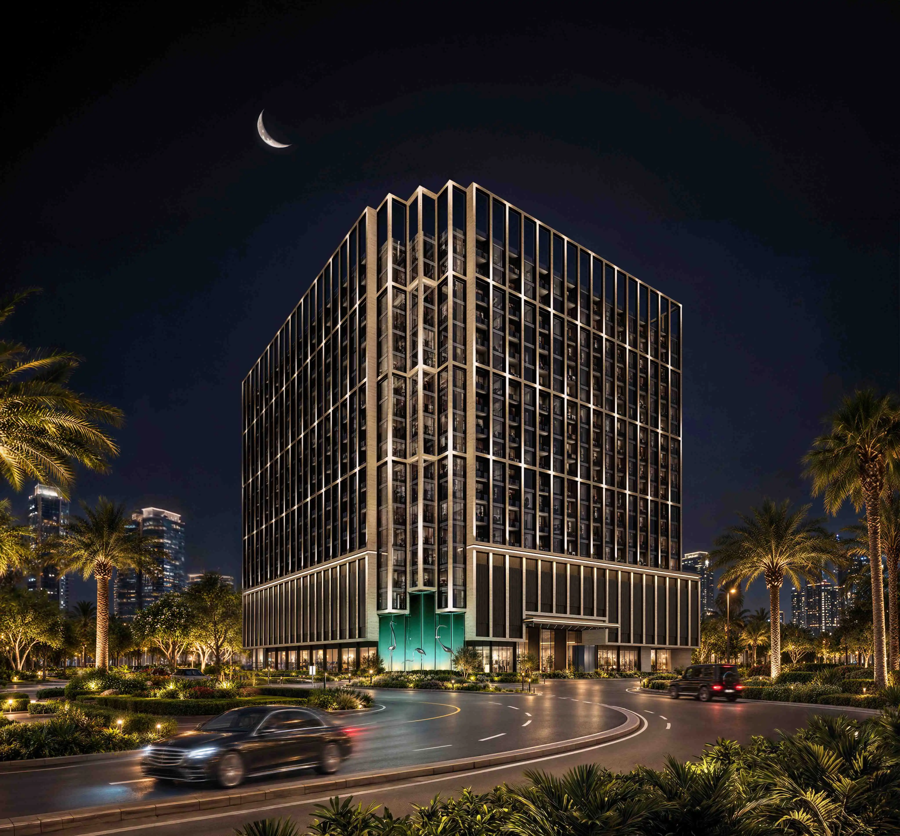
Binghatti Starfall introduces an extraordinary architectural masterpiece to Al Jaddaf. Rising 19 storeys (2B + G + 4P + 14 Residential Floors + Roof), this iconic development blends bold modern design, geometric shading façades, and sophisticated resort-style amenities.
Positioned along the western bank of the historic Dubai Creek, Binghatti Starfall offers a balance between the city's vibrant energy, tranquil waterfront views, and excellent connectivity.
Property Overview
Property Type: Luxury Residential Apartments
Bedrooms: Studio, 1-Bedroom, and 2-Bedroom layouts, including exclusive Royal Suites
Unit Sizes:
- Studios: 39.88–42.11 m² (429–453 sq. ft.)
- 1-Bedroom: 58.09–72.33 m² (625–779 sq. ft.)
- 2-Bedroom: 79.52–133.00 m² (856–1,432 sq. ft.)
Target Completion: Q3 2028
Views: Panoramic views of Dubai Creek, Garhoud Bridge, Za'abeel, and the Downtown Dubai skyline, including the Burj Khalifa
High-End` Interiors & Architecture
- Signature Façade: An architectural exterior frame designed to optimize natural shading and privacy, complemented by nighttime lighting effects inspired by falling starlight.
- Premium Finishes: Travertine stone flooring, European walnut accents, champagne-toned metal details, and floor-to-ceiling panoramic glass windows.
- Elevated Privacy: The first residential level is raised above four podium levels, helping reduce ambient street noise while providing elevated views.
World-Class Amenities & Lifestyle
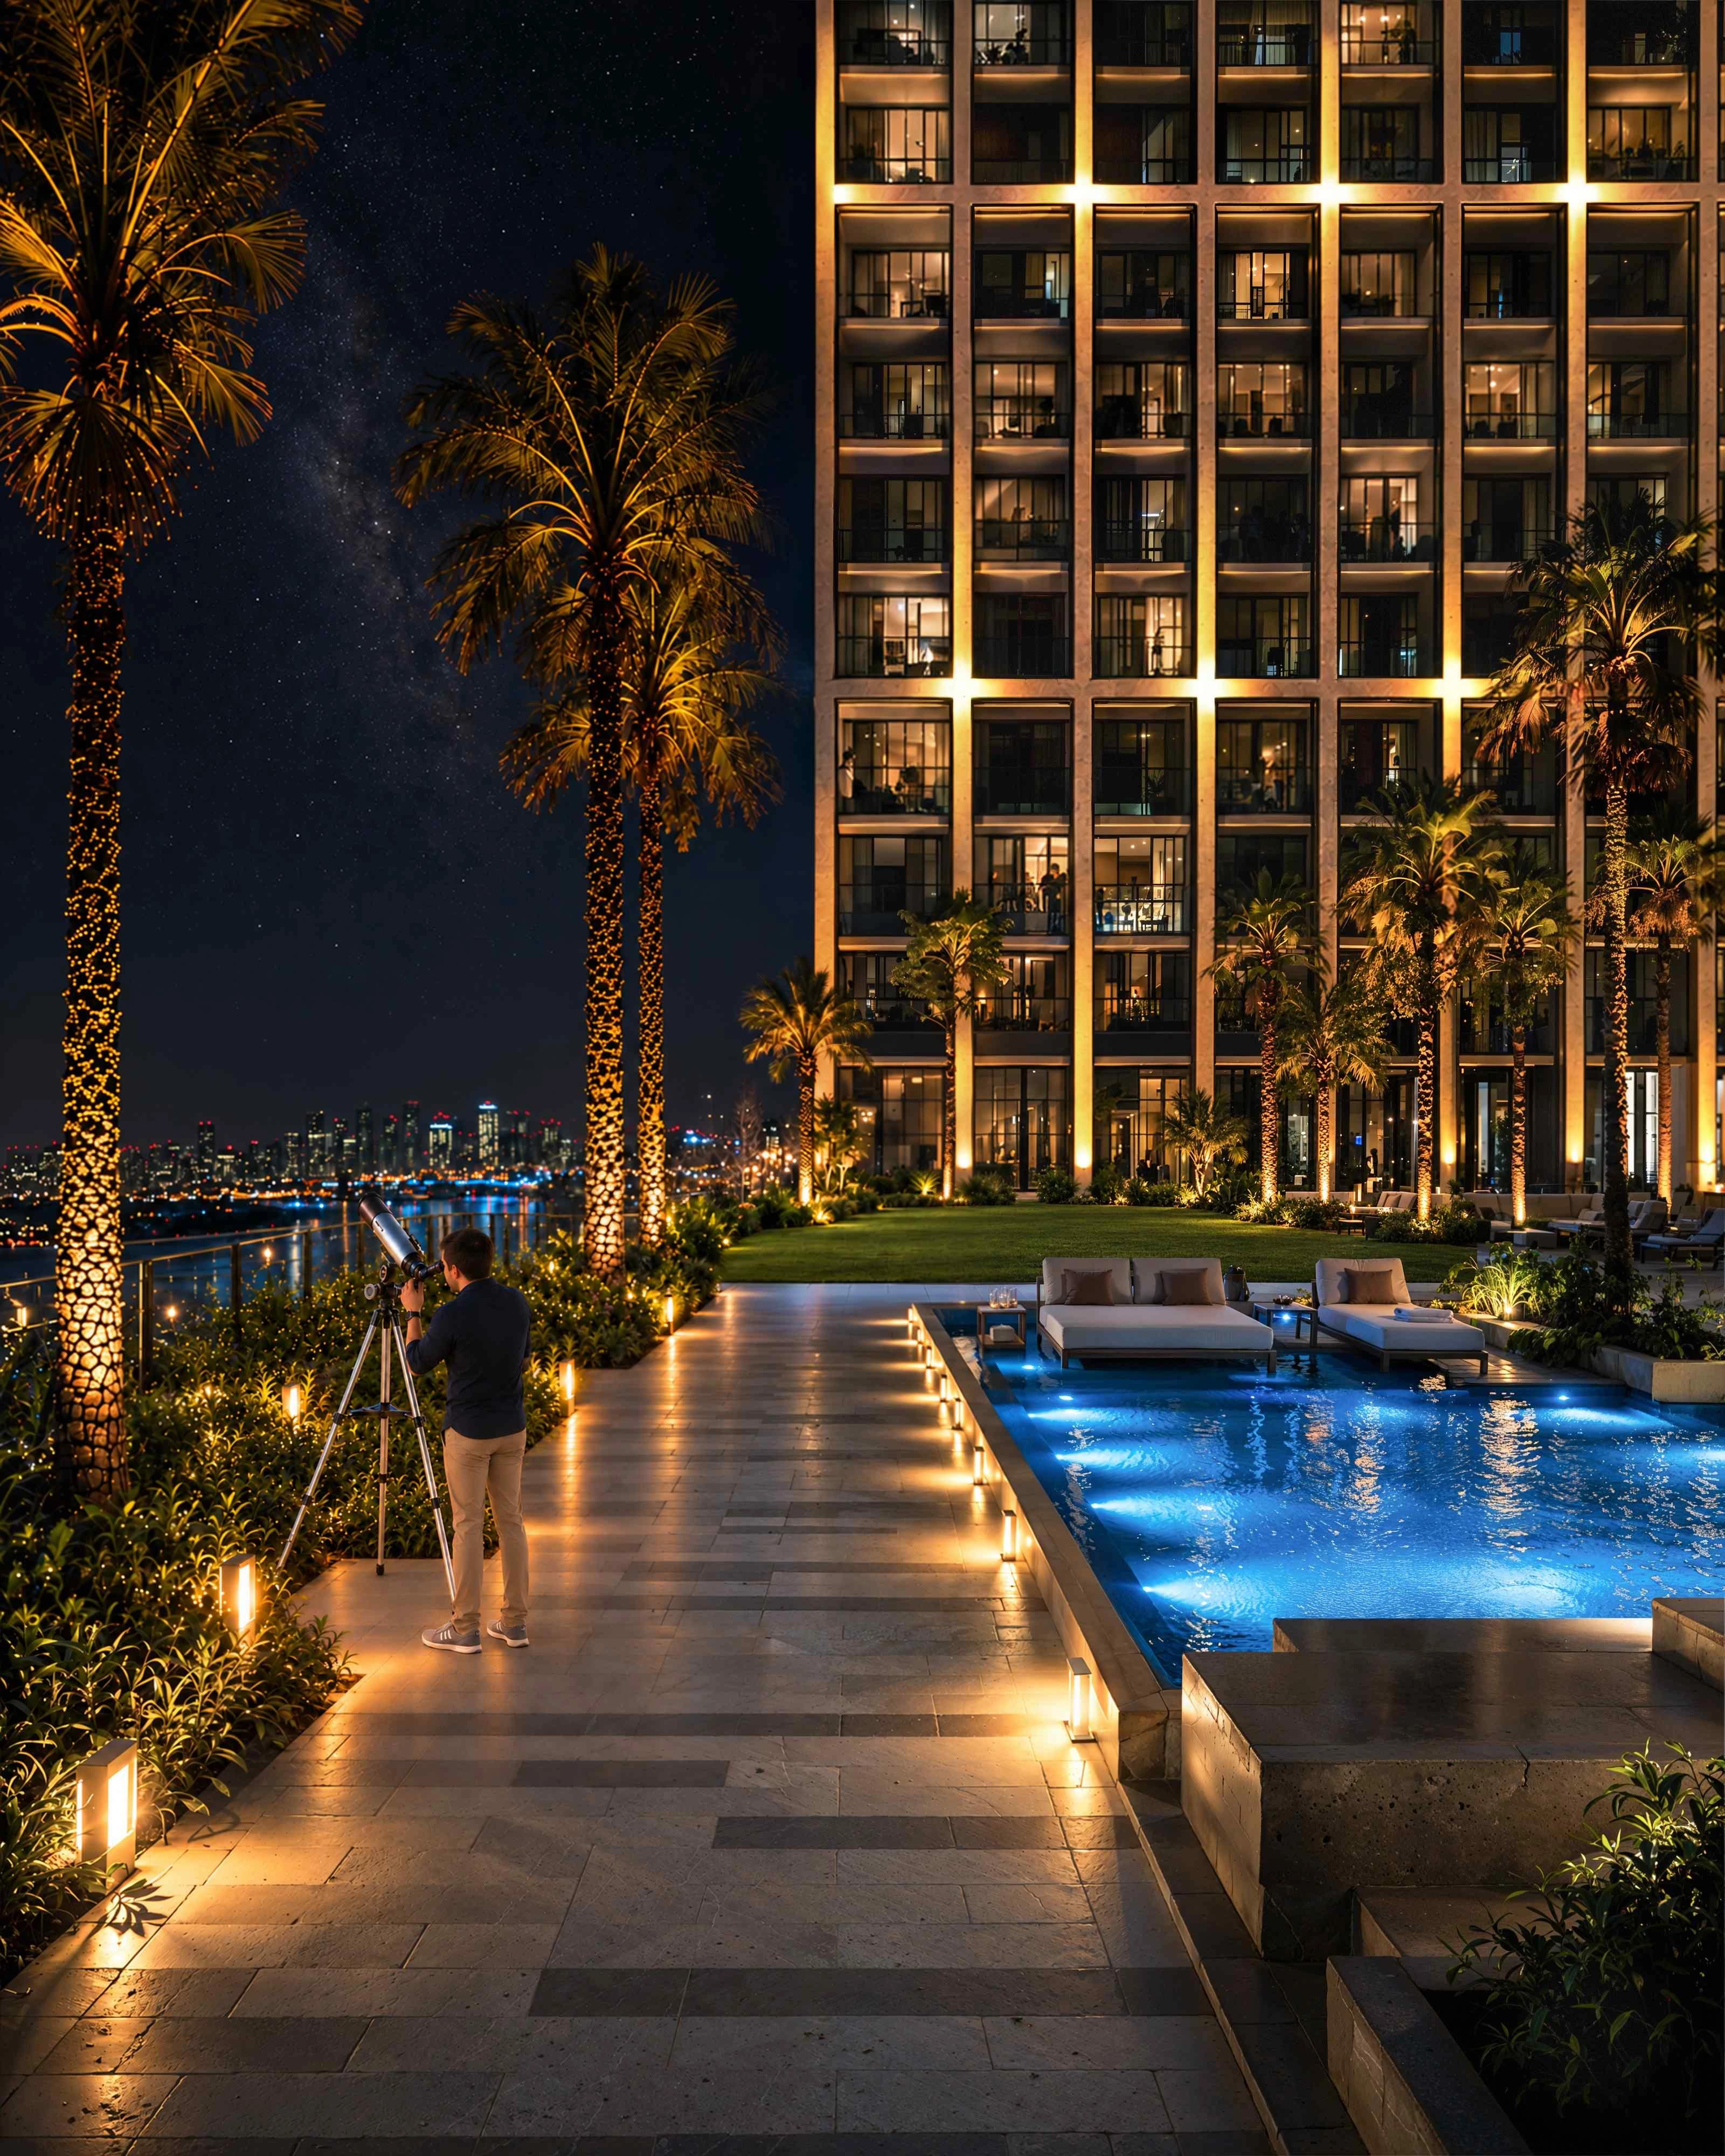
Aquatic Sanctuary
- Temperature-controlled adults' swimming pool
- Jacuzzi
- Dedicated children's pool
- Aqua Splash zone
- Shaded poolside gazebos
Fitness & Wellness
- State-of-the-art indoor gym
- Changing facilities
- Outdoor yoga and aerobics platform
Community & Leisure
- Outdoor family gathering lounges
- Sunken seating areas
- Signature Observatory Deck designed for stargazing and skyline views
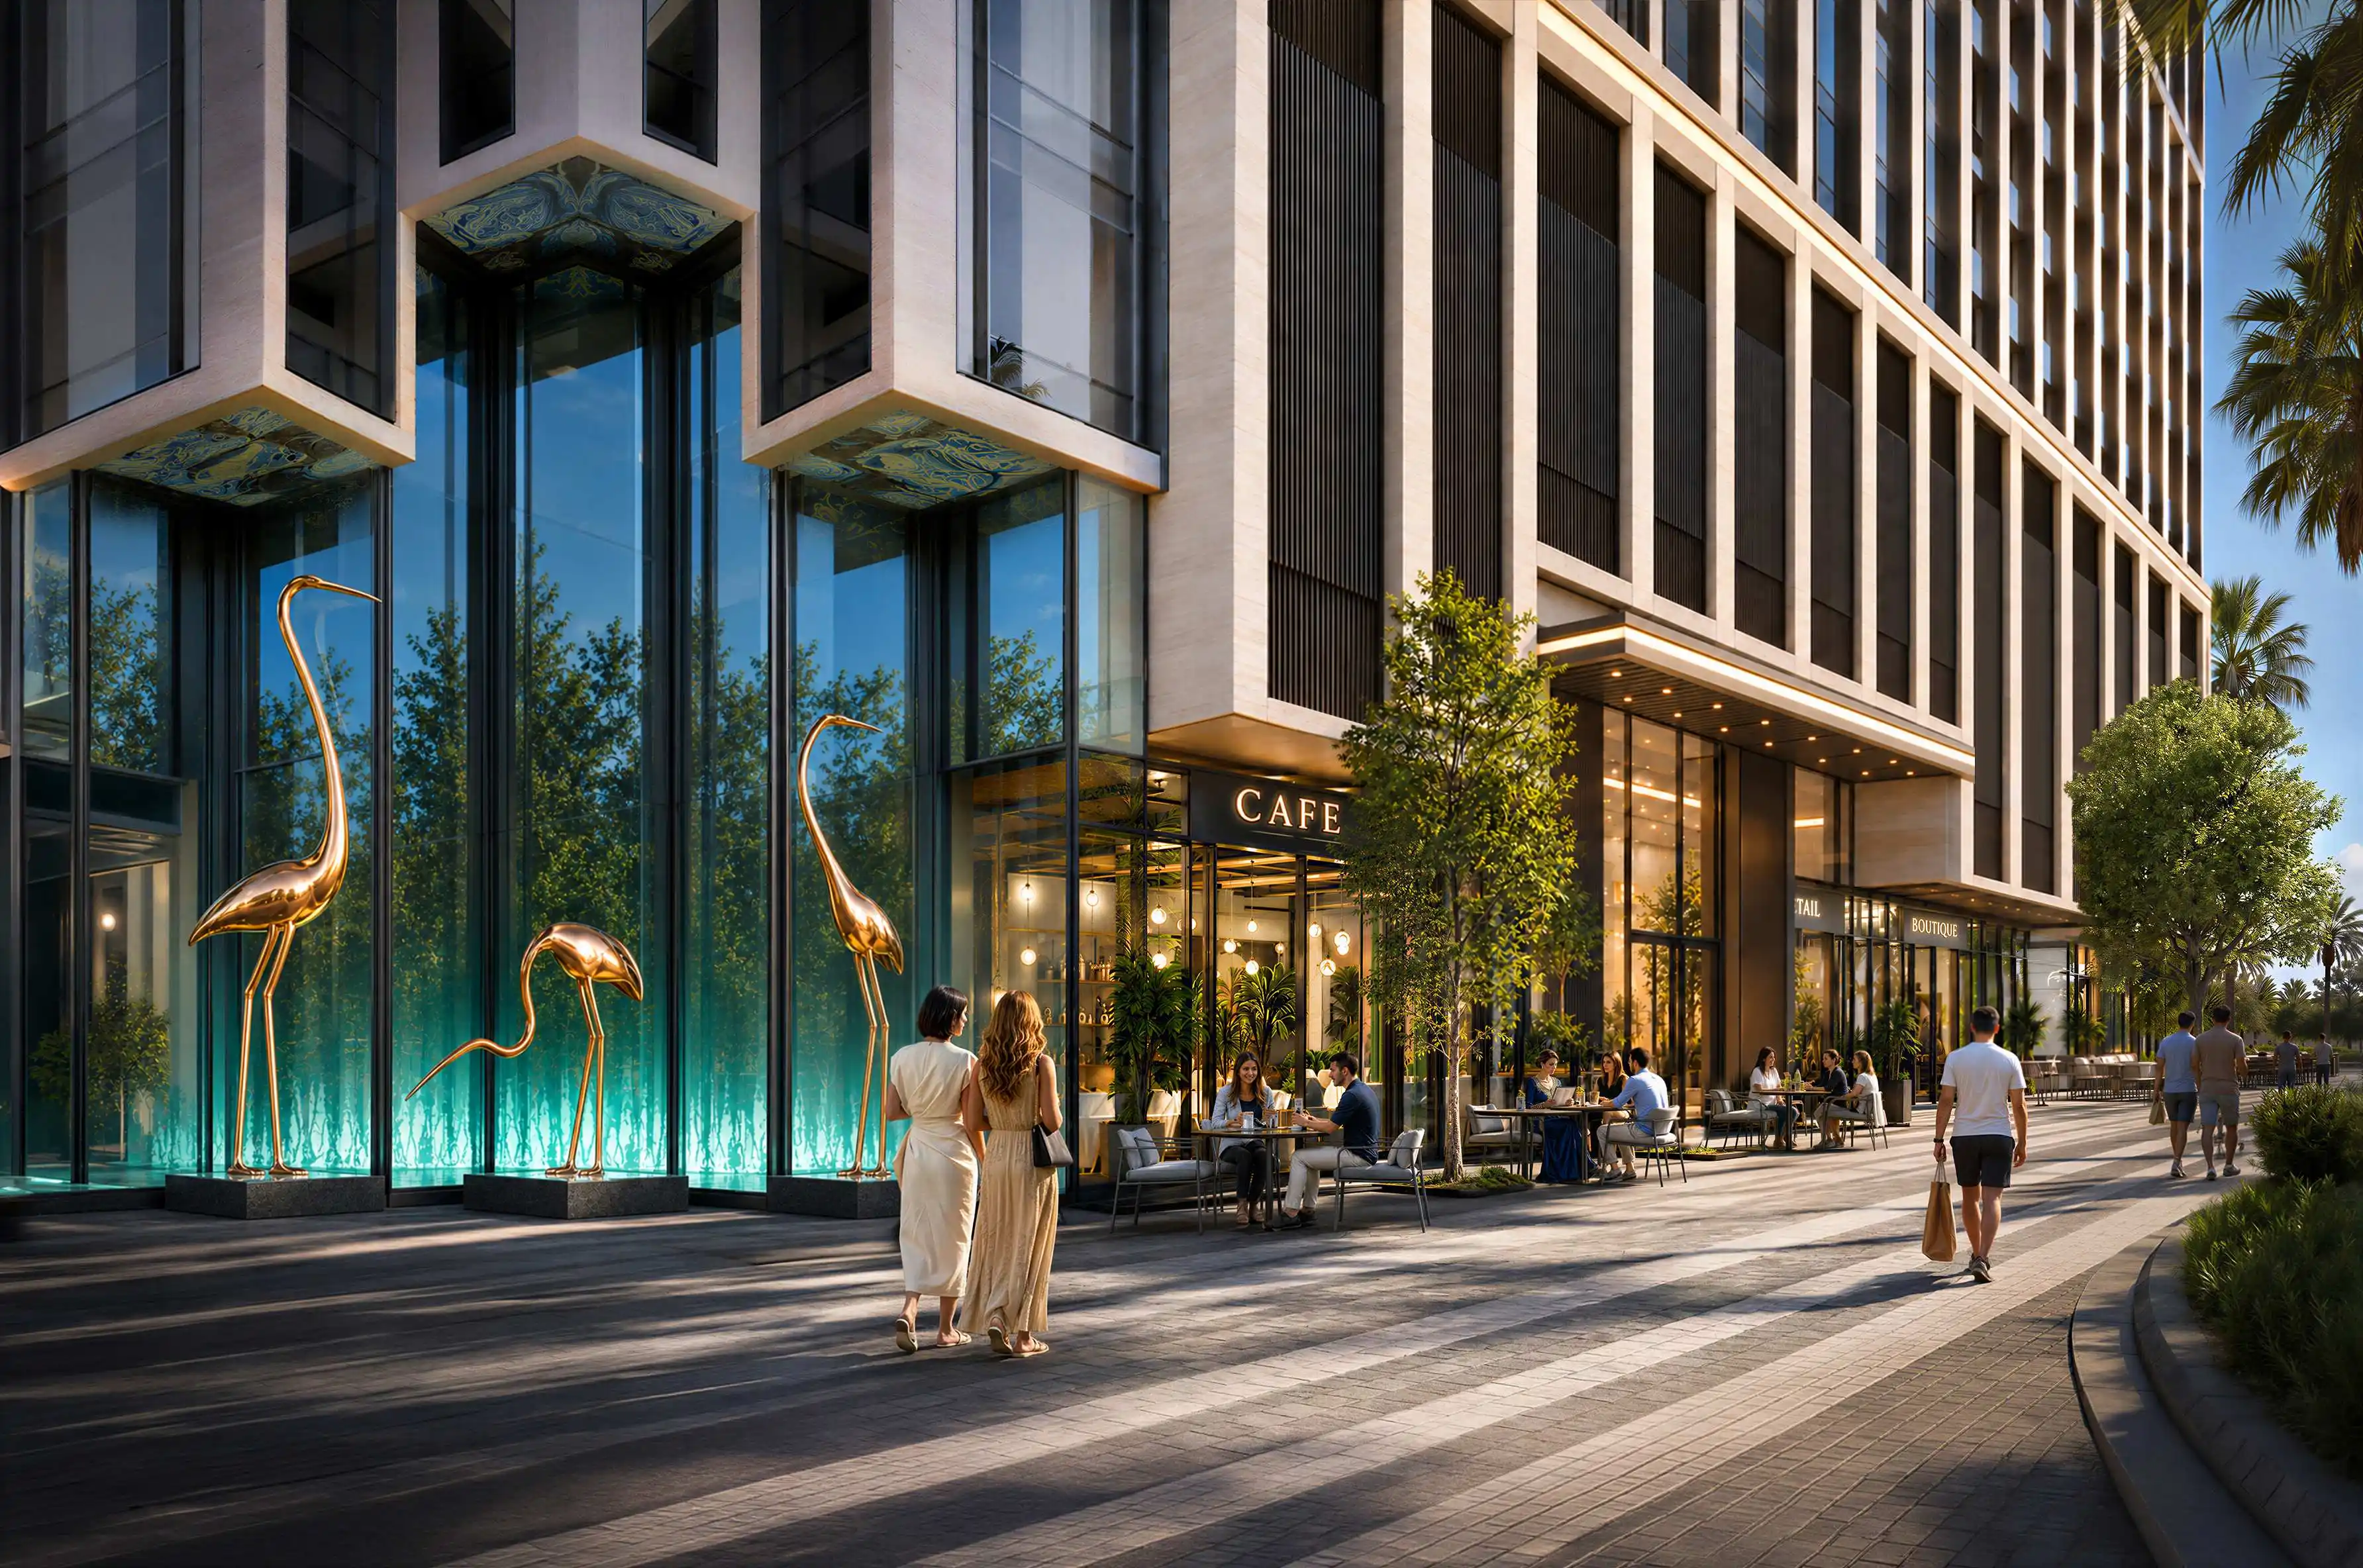
Ground-Floor Retail Promenade
- 17 boutique retail outlets
- Supermarket
- Pharmacy
- Cafés and everyday conveniences
Security & Services
- Double-height luxury entrance lobby
- 24/7 concierge service
- Automated parcel delivery
- Security systems
Prime Location & Connectivity
Strategically located on the northern edge of the E11 corridor in Al Jaddaf, residents benefit from convenient access to Sheikh Rashid Road and major destinations across Dubai.
- 2 minutes: Al Jaddaf Metro Station
- 3 minutes: Jaddaf Waterfront, Jameel Arts Centre & Mohammed Bin Rashid Library
- 6 minutes: Dubai International Airport (DXB)
- 8 minutes: Downtown Dubai & Burj Khalifa
- 9 minutes: Business Bay & Dubai Festival City
- 10 minutes: Museum of the Future & Dubai Design District (D3)
Investment Potential
- Expected Rental Returns: Estimated net rental yields of 8%–12%, subject to market conditions, unit type, operating costs, and occupancy.
- Freehold Ownership: 100% freehold ownership available to eligible international buyers.
- Tax Environment: The UAE generally has no annual property tax or personal income tax on rental income; applicable transaction and other fees may still apply.
- Golden Visa: Eligible property purchases may qualify investors for the UAE Golden Visa, subject to current government requirements and eligibility criteria.
Contact Terra Firma Real Estate LLC
For more information, updated availability, current prices, or to schedule a private viewing, contact Terra Firma Real Estate LLC today.
Your Dedicated Property Consultant
Arash Sepassi
BRN #29121 | ORN #35801
Key Specifications
Bedrooms
Studio, 1, 2
Bathrooms
1, 2, 3
Size
429 - 1432 sq.ft
Type
Property
Furnished
No
Area
Al Jaddaf
Year Built
2028
Financial Information
Payment Plan
60/40 PP
Amenities
services
security
Building
Outdoor
Location
Coordinates: 25.244866, 55.329645
Open in Google Maps →Property QR Code

Scan to Share
Scan this QR code to instantly access property details on your mobile device or share with others.
RERA Regulation Details:
RERA #35801
DED #594234